<-- style PDP --> 187 Ellis Avenue, Toronto - Detached for sale for $4,988,000
  • new
  • for sale

187 Ellis Avenue

Toronto, Ontario, M6S 2X4 - High Park-Swansea

$4,988,000

  • Neighbourhood

    High Park-Swansea

  • Major Intersection

    Ellis Avenue & Queensway

  • Listed Since: 25 day(s)

  • Last update: 22 day(s) ago

Overview

  • Property Type

    Detached, 2-Storey

  • Bedrooms

    4 + 1

  • Bathrooms

    4

  • Basement

    Part Fin + Sep Entrance

  • Kitchen

    1

  • Total Parking

    4 (2 Attached Garage)

  • Lot Size

    70x512.5 (Feet)

  • Taxes

    $17,812.00 (2025)

  • Type

    Freehold

Property Description

Property description for 187 Ellis Avenue, Toronto

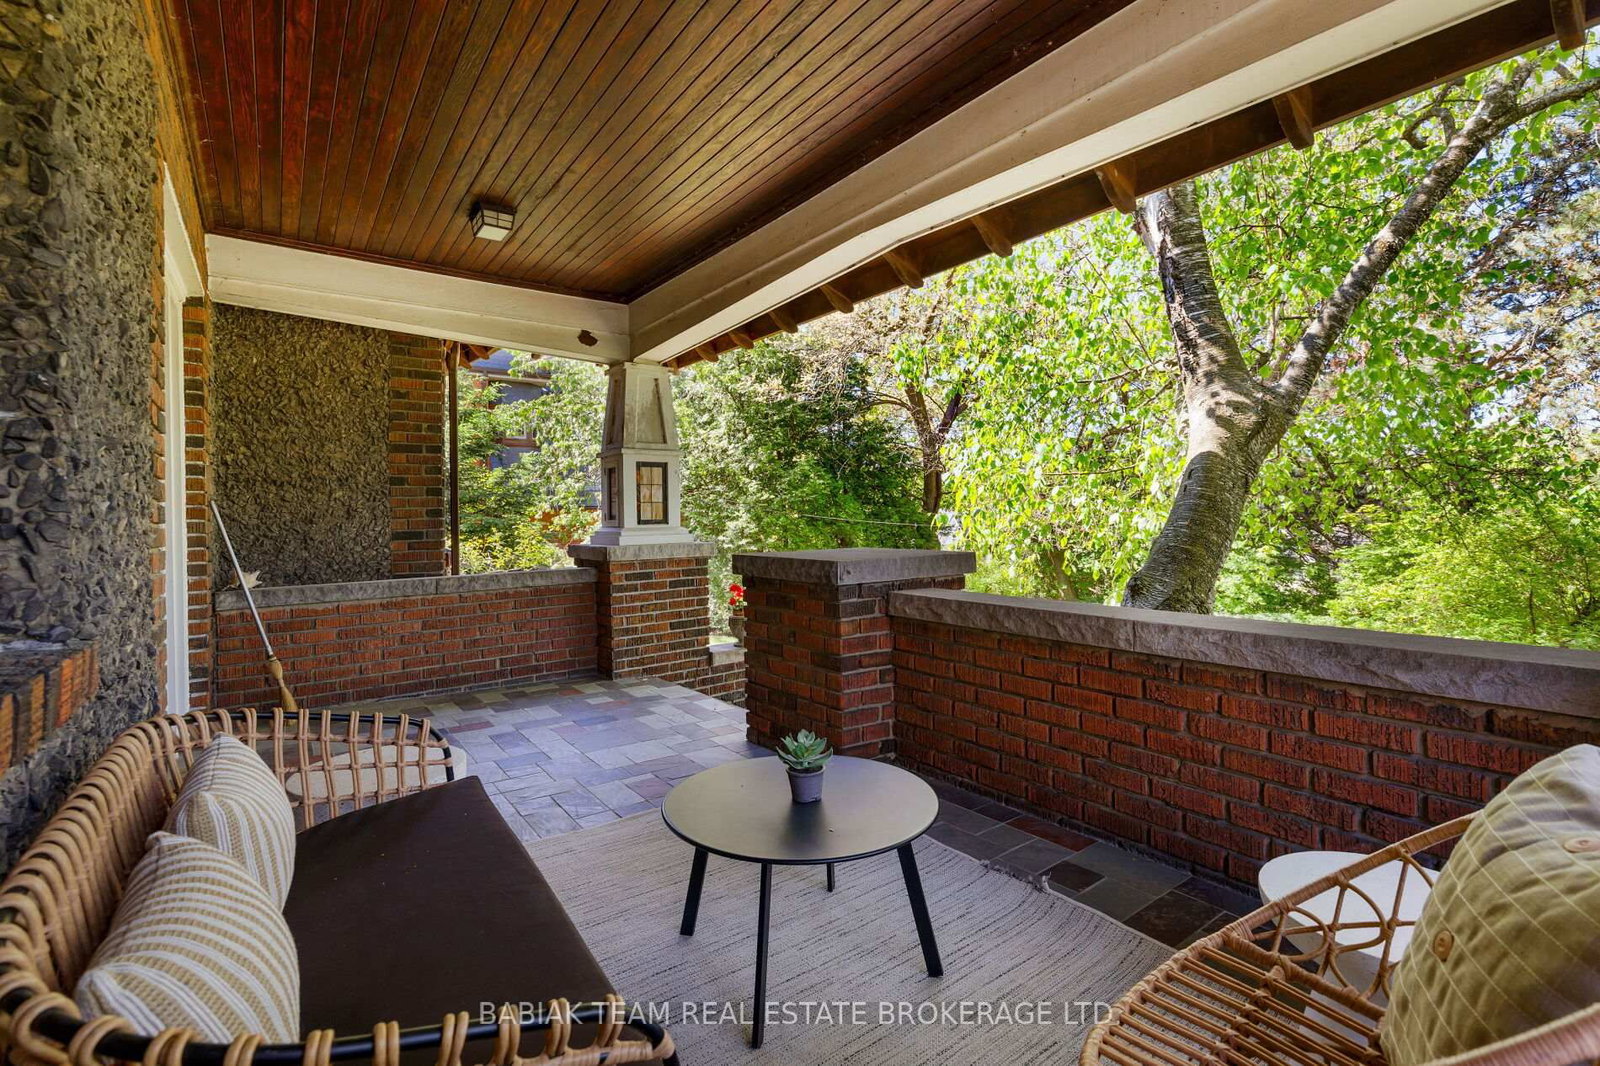
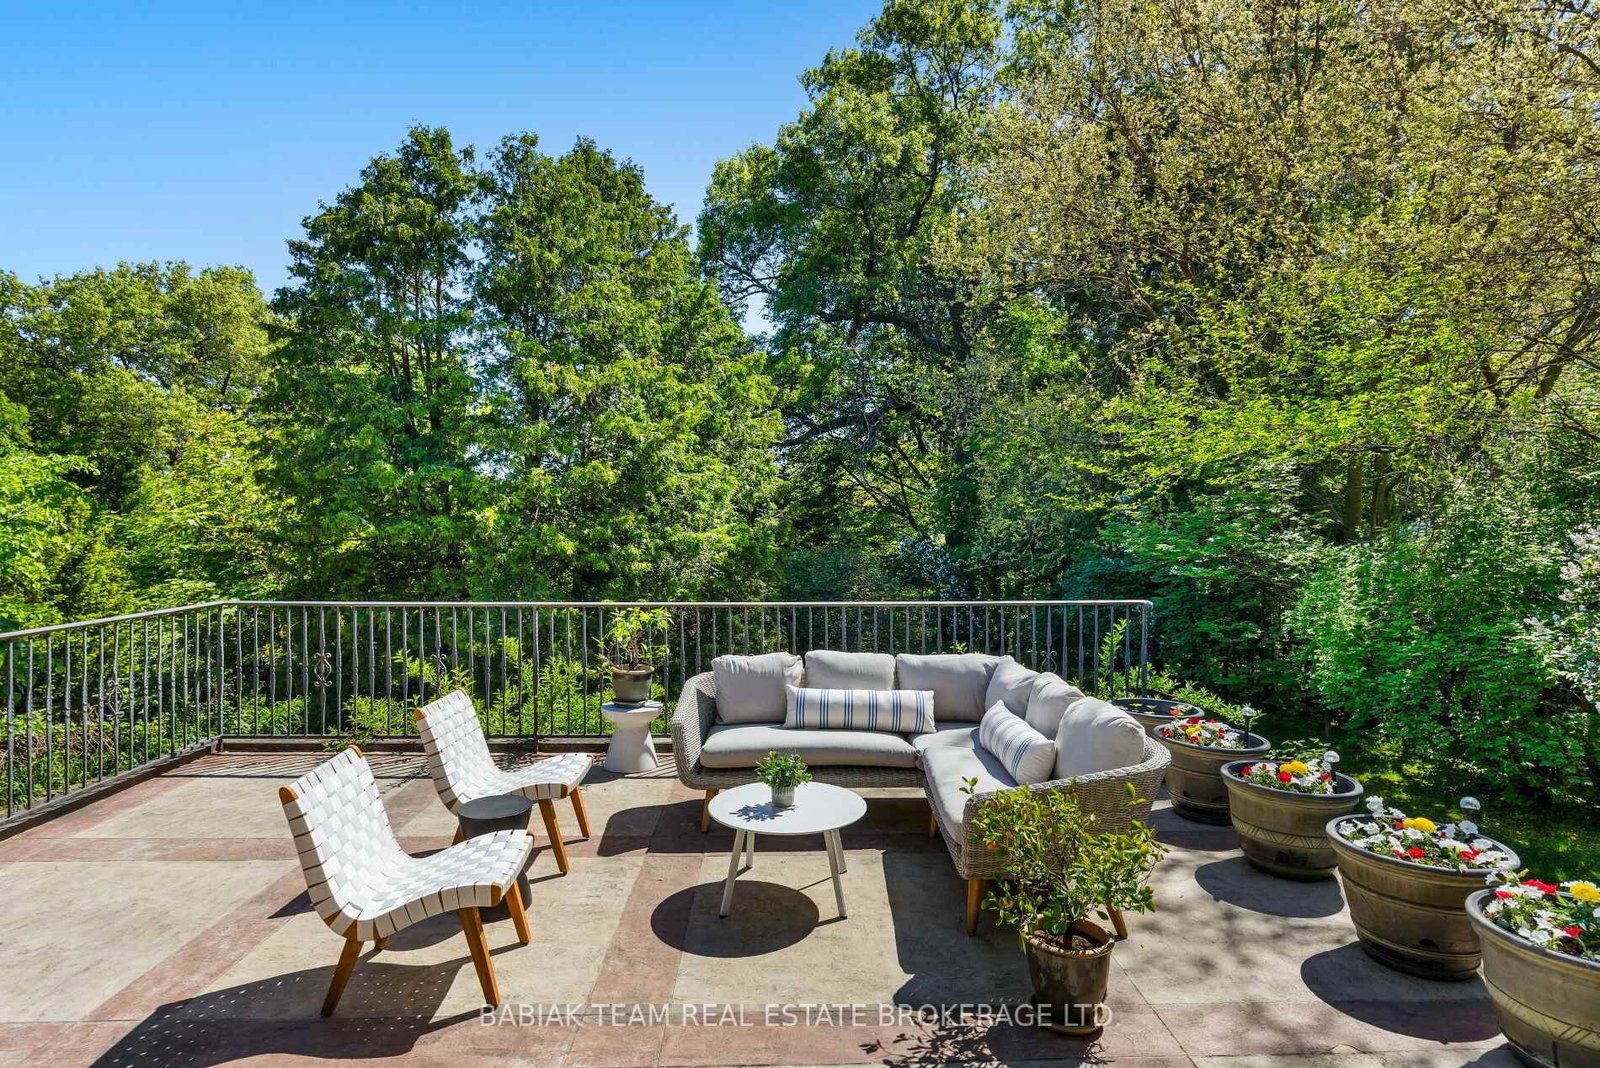
A spectacular and seldom-offered ravine property, 187 Ellis Avenue presents a once-in-a-generation opportunity to own one of Toronto's most coveted and private parcels of land. Located on the shores of Grenadier Pond with sweeping views of High Park's ancient canopy, this extraordinary property offers the rare sensation of a wooded countryside retreat - mere minutes from the very heart of the city.The exceptional lot spans 70 feet in width and an impressive 512.5 feet in depth, encompassing 0.82 acres of lush ravine land. Whether envisioned as the site of a masterfully designed bespoke residence or a lovingly restored character home, the potential here is unparalleled.The existing home unfolds across three levels totalling 4,215 square feet, offering four generously proportioned bedrooms and three-and-a-half bathrooms. A two-car garage with attached workshop adds exceptional utility, complemented by two additional driveway spaces. The ravine setting ensures a degree of seclusion rarely achieved on a Toronto residential lot, with mature trees providing a natural privacy screen.Situated in the prestigious Swansea neighbourhood, this address places residents within walking distance of the Bloor West Village's celebrated shops and restaurants and top-rated schools including Swansea PS and Humberside Collegiate. Convenient access to the Gardiner and Bloor subway line ensures effortless connectivity to downtown, the airport and beyond. Renovate to your exacting standards or build the residence you have always envisioned. Properties of this magnitude, in this location, simply do not come to market. 187 Ellis Avenue is not merely a listing - it is a legacy.

Listed by BABIAK TEAM REAL ESTATE BROKERAGE LTD.

  • MLS #

    W13233364

  • Sq. Ft

    2500-3000

  • Sq. Ft. Source

    MLS

  • Lot Irregularities

    n/a

  • Year Built

    100+

  • Pool

    None

  • Drive

    n/a

  • Garage

    Attached, 2 spaces

  • Total Parking

    4

  • Family Room

    Y

  • Den

    Y

  • Exterior

    Stone

  • Fireplace

    Y

  • Roof

    Metal

  • Foundation

    Concrete Block

  • Elevator

    n/a

  • Water View

    n/a

  • Laundry Level

    Lower

  • Heat

    Forced Air

  • A/C

    Central Air

  • Water

    Municipal

  • Water Supply

    n/a

  • Sewers

    Sewers

  • Central Vac

    N

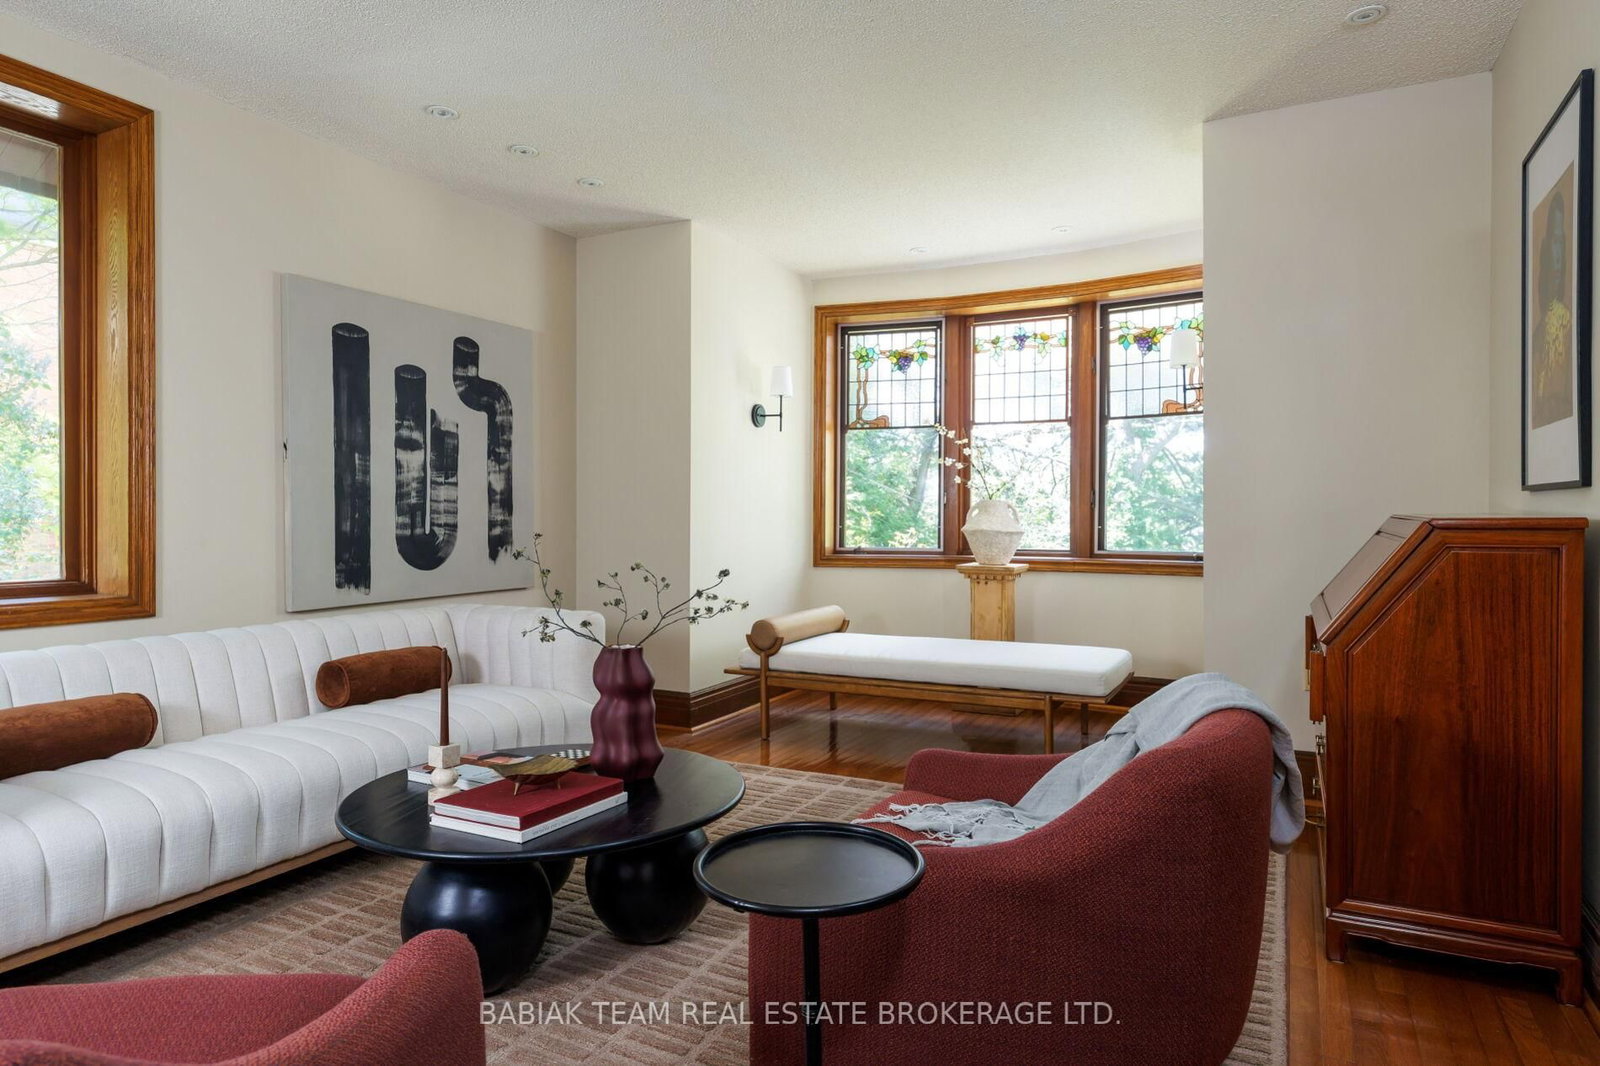
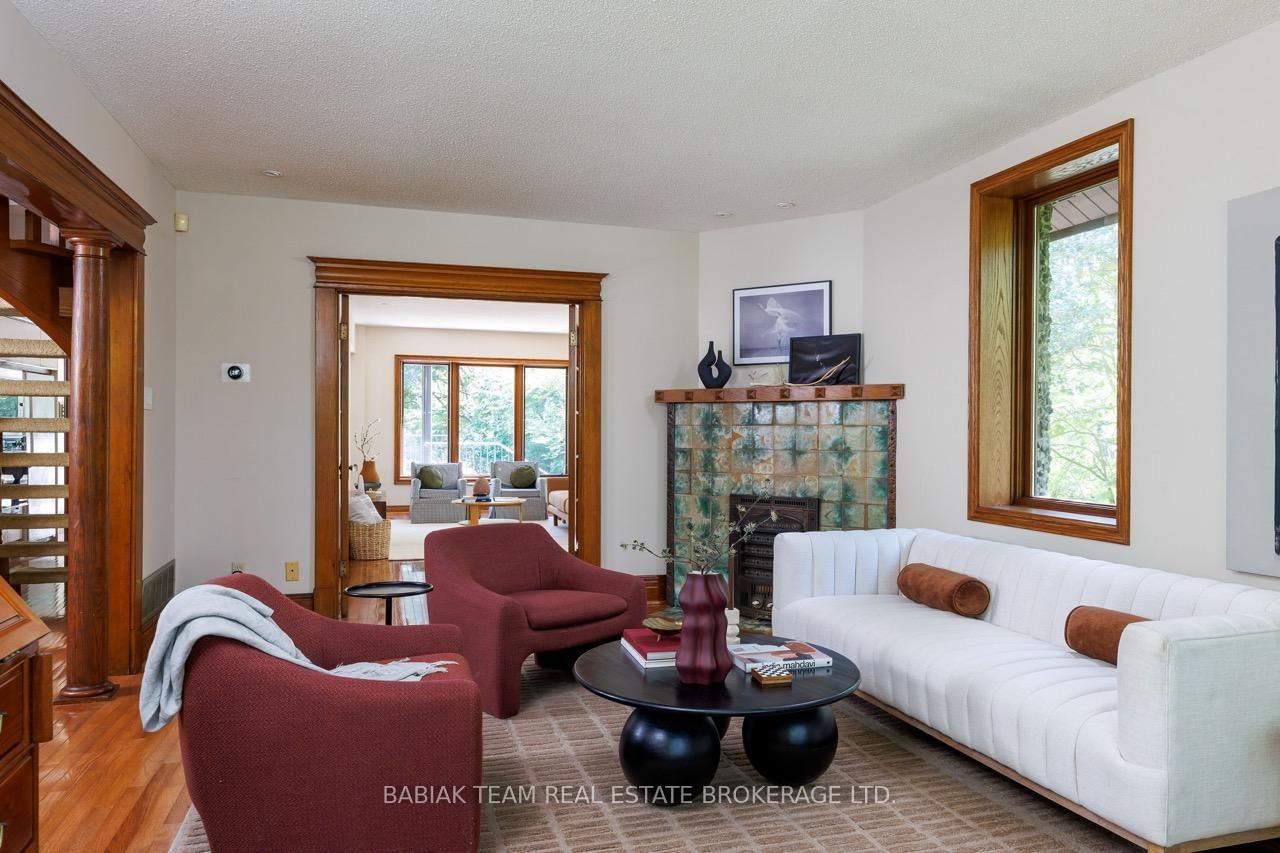
  • Living

    6.55 x 3.96 ft Main level

    Fireplace, Large Window, Stained Glass

  • Dining

    4.47 x 3.51 ft Main level

    Crown Moulding, Large Window, Wall Sconce Lighting

  • Kitchen

    3.2 x 2.74 ft Main level

    Combined W/Br, Double Sink, B/I Oven

  • Breakfast

    3.2 x 2.44 ft Main level

    Combined W/Kitchen, Large Window, Walk-Out

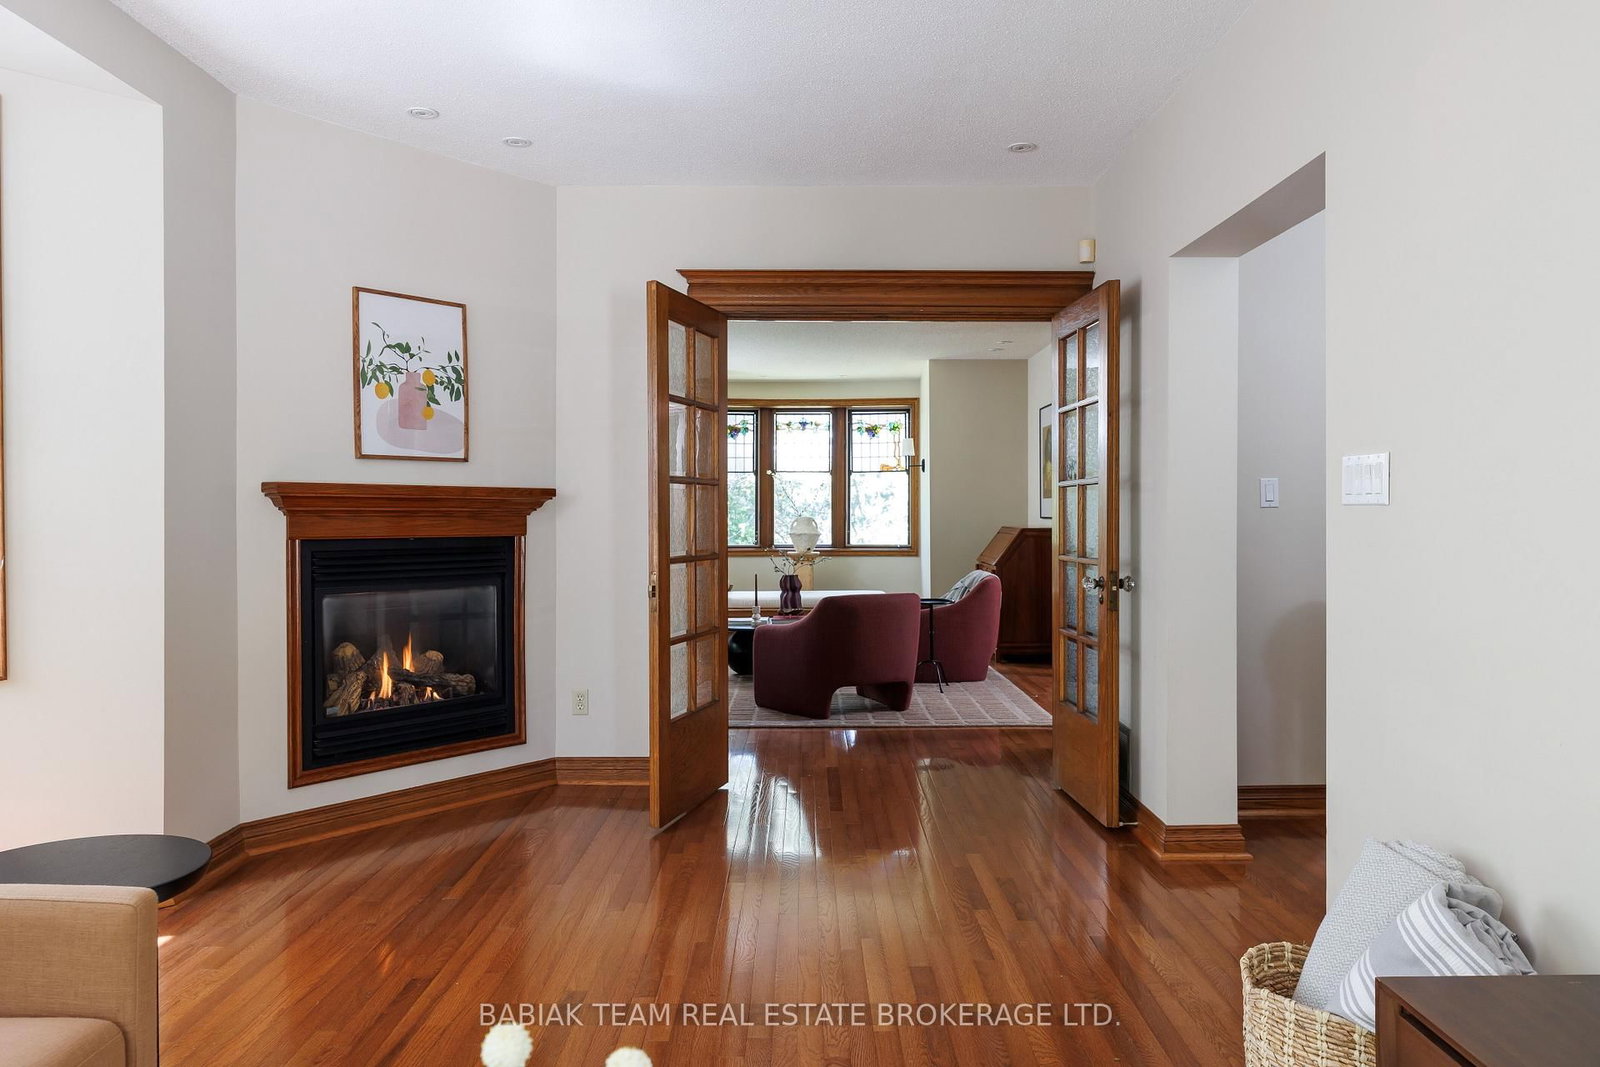
  • Family

    7.32 x 3.2 ft Main level

    Fireplace, Bay Window

  • 4th Br

    3.96 x 3.28 ft Main level

    Large Window, Closet

  • Br

    4.22 x 4.14 ft 2nd level

    3 Pc Ensuite, Balcony, Large Window

  • 2nd Br

    4.88 x 3.05 ft 2nd level

    Large Window, Closet

  • 3rd Br

    4.17 x 2.95 ft 2nd level

    Large Window, Closet

  • MLS #

    W13233364

  • Sq. Ft

    2500-3000

  • Sq. Ft. Source

    MLS

  • Lot Irregularities

    n/a

  • Year Built

    100+

  • Pool

    None

  • Drive

    n/a

  • Garage

    Attached, 2 spaces

  • Total Parking

    4

  • Family Room

    Y

  • Den

    Y

  • Exterior

    Stone

  • Fireplace

    Y

  • Roof

    Metal

  • Foundation

    Concrete Block

  • Elevator

    n/a

  • Water View

    n/a

  • Laundry Level

    Lower

  • Heat

    Forced Air

  • A/C

    Central Air

  • Water

    Municipal

  • Water Supply

    n/a

  • Sewers

    Sewers

  • Central Vac

    N

  • Living

    6.55 x 3.96 ft Main level

    Fireplace, Large Window, Stained Glass

  • Dining

    4.47 x 3.51 ft Main level

    Crown Moulding, Large Window, Wall Sconce Lighting

  • Kitchen

    3.2 x 2.74 ft Main level

    Combined W/Br, Double Sink, B/I Oven

  • Breakfast

    3.2 x 2.44 ft Main level

    Combined W/Kitchen, Large Window, Walk-Out

  • Family

    7.32 x 3.2 ft Main level

    Fireplace, Bay Window

  • 4th Br

    3.96 x 3.28 ft Main level

    Large Window, Closet

  • Br

    4.22 x 4.14 ft 2nd level

    3 Pc Ensuite, Balcony, Large Window

  • 2nd Br

    4.88 x 3.05 ft 2nd level

    Large Window, Closet

  • 3rd Br

    4.17 x 2.95 ft 2nd level

    Large Window, Closet

Thinking of Selling?

Find Out Your Home’s Value in Today’s Market!

No Email or Signup is required to view your home estimate.

estimate your home value

Contact Manoj Kukreja

Sales Representative,
Century 21 People’s Choice Realty Inc.,
Brokerage
(647) 576 - 2100

Manoj profile avatar

Mortgage Calculator

This data is for informational purposes only.

Mortgage Payment per month

Principal Amount

Interest

Total Payable

Amortization

Amortization

Closing Cost Calculator

This data is for informational purposes only.

Closing Cost Total for this property

Total Cash flow for purchasing this property

Down Payment(%)*
Additional information

Provincial Land Transfer Tax

Ontario Land Transfer Tax Rebate

Toronto Land Transfer Tax

Toronto Land Transfer Tax Rebate

PST on CMHC Insurance Premium

Lawyer Fees

$2,825

Government Registration Fee's

$164

Title Insurance

Closing Cost Total

Total Cash flow for purchasing this property

Provincial Land Transfer Tax

Ontario Land Transfer Tax Rebate

Toronto Land Transfer Tax

Toronto Land Transfer Tax Rebate

PST on CMHC Insurance Premium

Lawyer Fees

$2,825

Government Registarion Fee's

$164

Title Insurance

Down Payment(%)*

* A down payment of less than 20% is permitted only for first-time home buyers purchasing their principal residence. The minimum down payment required is 5% for the portion of the purchase price up to $500,000, and 10% for the portion between $500,000 and $1,500,000. For properties priced over $1,500,000, a minimum down payment of 20% is required.

Thinking of Selling?

Find Out Your Home’s Value in Today’s Market!

No Email or Signup is required to view your home estimate.

estimate your home value

Contact Manoj Kukreja

Sales Representative, Century 21 People’s Choice Realty Inc., Brokerage
(647) 576 - 2100

Manoj profile avatar

Recent Sold Listings in High Park-Swansea, Toronto

Popular Cities